Interior Design for a 2 BHK in Undri Pune — What to Expect in 2026
21 May 2026 · 8 min read
Undri is a Different Kind of Pune
I spend a lot of time in Undri, Hadapsar, Pisoli, and NIBM Road. Most of my current enquiries come from these neighbourhoods — and for good reason. The last three years have seen a significant wave of new possessions: Nyati, Kumar Exotica, Sukhwani Scarlet, Raheja Residency, and a dozen other projects have all started handing over keys. For many of these buyers, this is their first owned home. And almost all of them make the same set of mistakes in the first month.
This is what I wish I could tell every new flat owner in Undri before they start.
The Possession Problem
Here's what typically happens: you get your possession letter, you're excited, you walk through an empty flat with bare walls and rough flooring, and the developer's preferred contractor is already calling you. He'll do the whole flat for ₹7 lakhs, he says. Quick. No fuss.
The problem isn't the price. The problem is the sequence. You haven't decided anything yet — how you'll actually use each room, where the kitchen workflow should go, whether your bedroom really needs two wardrobes or one large one with a dedicated study corner. The contractor doesn't ask any of these questions because it doesn't affect his quote. He has a template.
The sequence that saves you the most money and regret is: design first, buy nothing yet.
What Full Interior Design Costs for a 2 BHK in Undri Right Now
I'll be direct, because I find that most designers either refuse to publish numbers or give ranges so wide they're useless. Based on projects I've completed and quoted in South Pune in 2026:
Basic execution (functional, no design intent): ₹5L – ₹9L
This gets you a modular kitchen, two wardrobes, false ceiling in the living area, basic lighting, and painter's finish. The flat will look like most flats in Undri.
Designed mid-range (what most of my clients choose): ₹12L – ₹20L
This includes the above plus: a design fee that covers AutoCAD space planning, 3D visualisation of every major room, a materials guide, a coordinated lighting scheme, and proper bathroom upgrades. The flat will look like someone thought about it.
Premium / full execution: ₹22L – ₹40L+
Custom cabinetry, imported surfaces, statement lighting, bespoke furniture pieces, and full project management from my side through to handover. Reserved for clients who want something genuinely singular.
For a typical 2 BHK in a project like Kumar Exotica or Sukhwani Scarlet — around 900–1,100 sq ft carpet — most first-home buyers land somewhere in the ₹14L–₹18L range when they do it properly.
Why the Sequence Matters More Than the Budget
The most expensive mistake I see in Undri flats isn't a bad contractor. It's buying the sofa before the space plan is done.
Once you have a large sofa against the wrong wall, the entire living room is compromised. The TV has to go somewhere awkward. The flow from the entrance doesn't work. You add a console table to patch it, then a rug that's slightly the wrong size. Three years later you're living in a flat that's full of things you chose individually but that don't work together.
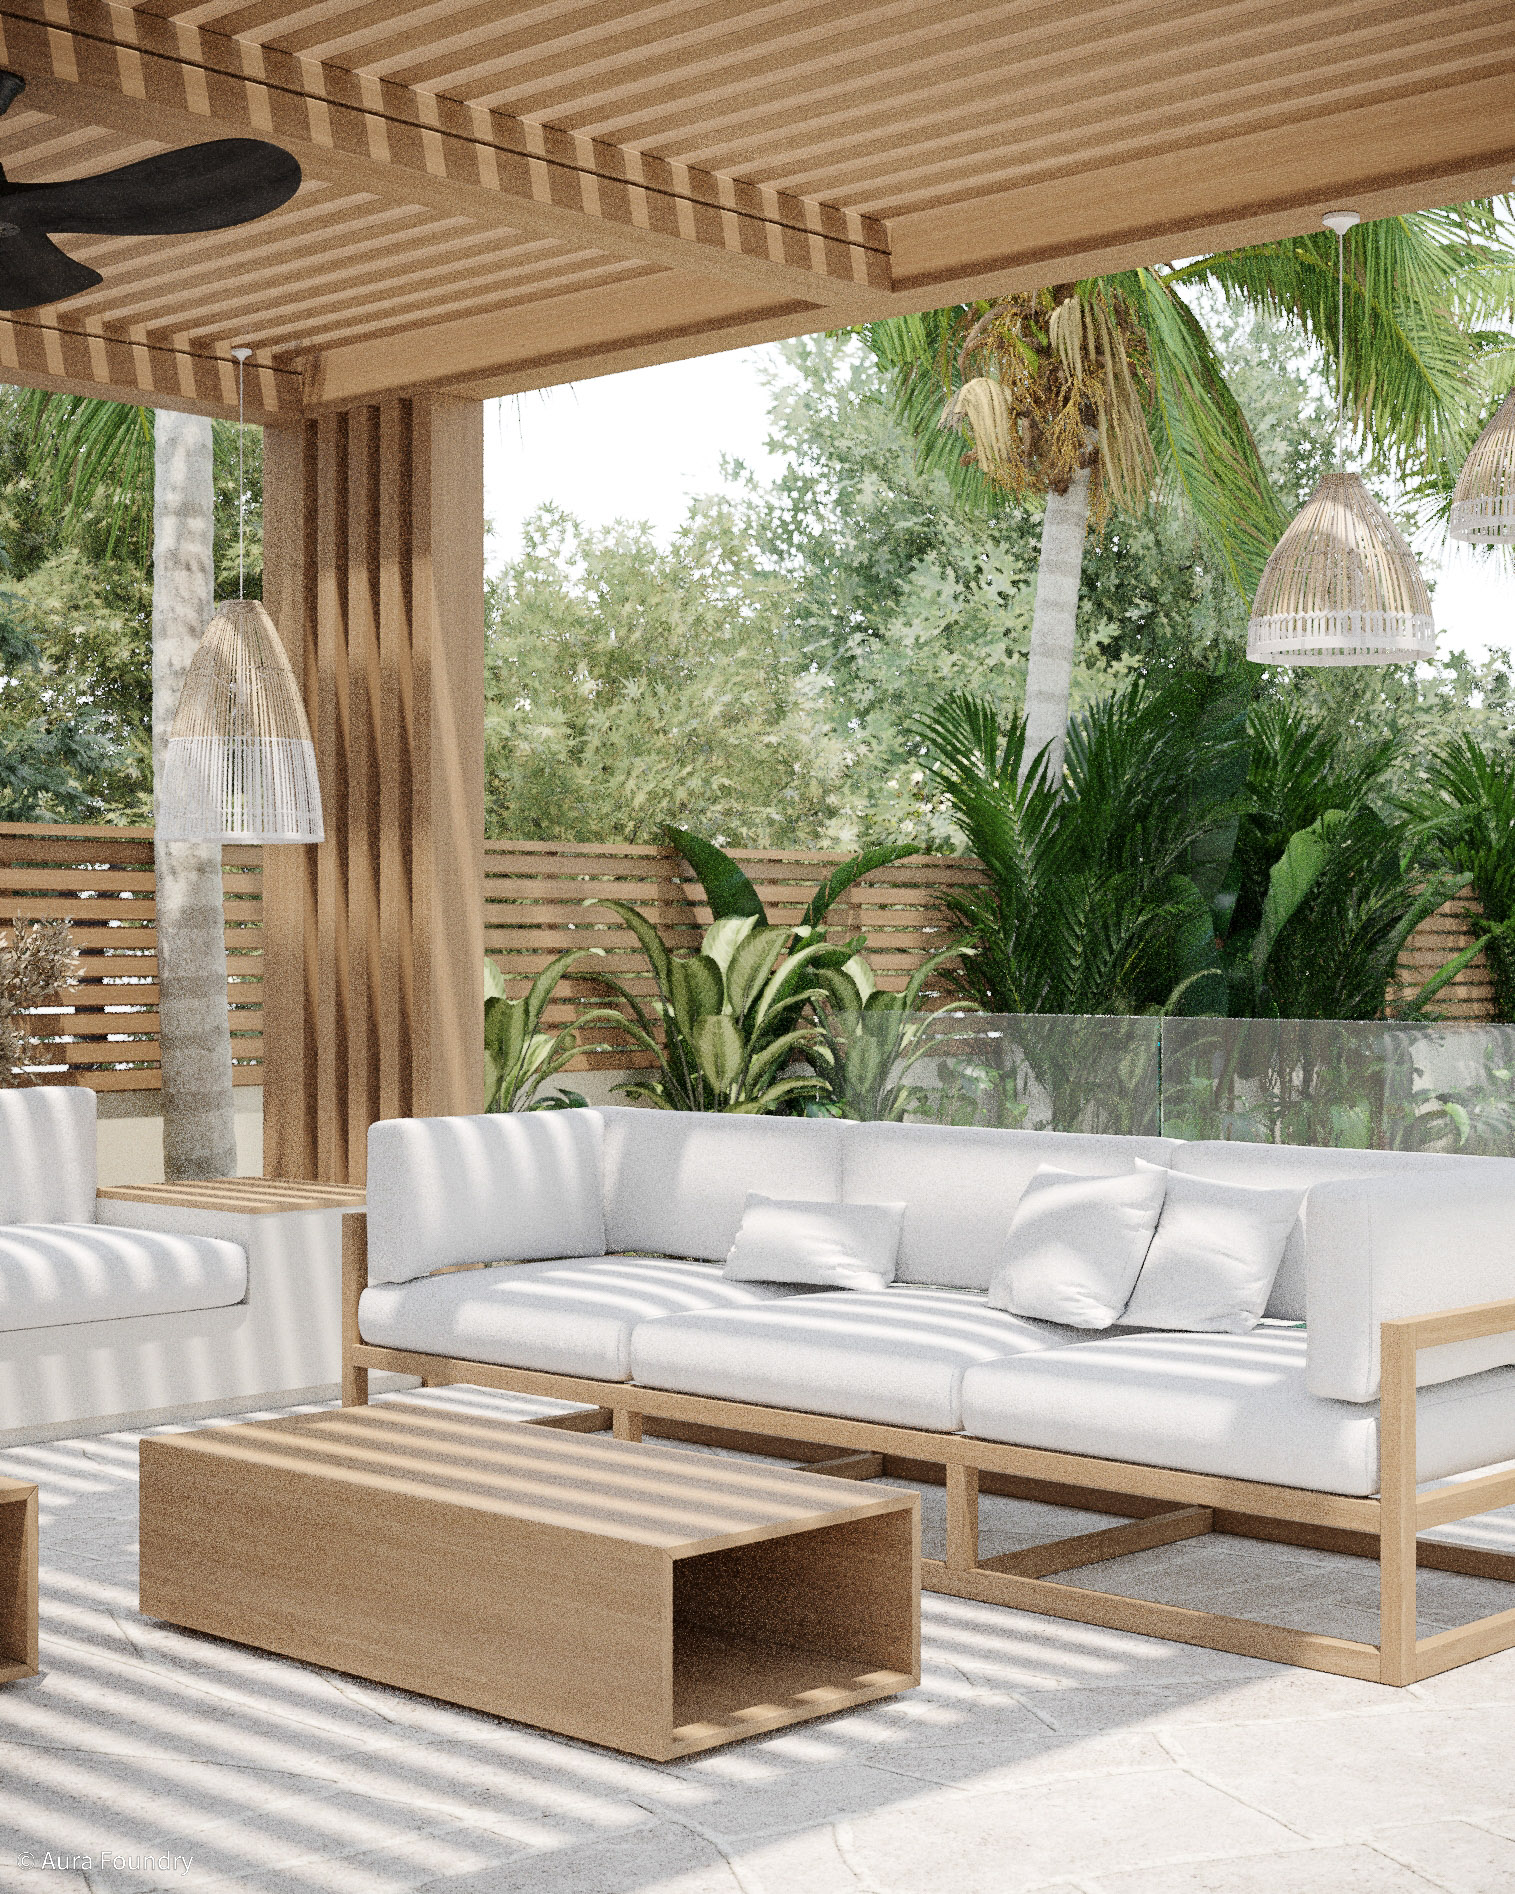
The 3D visualisation changes everything. When I model your actual flat — your specific wall lengths, your window positions, your structural columns — and render it in photorealistic quality, you're not imagining. You're looking at your home before a single piece has been delivered. You can change the sofa size, the wardrobe finish, the kitchen layout. It costs nothing to change at this stage. Once the carpenter starts, changes cost real money.
What the Aura Foundry Process Looks Like for a 2 BHK in Undri
We start with a floor plan review on a 30-minute call. I look at your actual drawings, not a generic flat type. Then I visit your home in person — I spend 60–90 minutes in the space, looking at where the light comes from, how the air moves, what the views are (even if the view is just a neighbour's building — that matters for window placement decisions).
At the end of that visit, I leave you with a hand-drawn concept sketch of the space. It's yours whether you work with me or not.
If we decide to move forward, I produce the full AutoCAD space plan and 3D renders — typically delivered within 2–3 weeks of the initial visit. You approve it. Then we proceed to execution with a vendor network I've built specifically for South Pune.
One More Thing
If you're reading this and you've already started — already bought some furniture, already have a contractor halfway through the kitchen — it's not too late. I work with existing purchases and half-built spaces regularly. Sometimes the first consultation is just about salvaging a situation that got ahead of the design. That's fine too.
The offer stands: come with your floor plan, I'll visit, and we'll talk about what's actually possible for your space and your budget. No obligation. Just a real conversation.
Book a Free Home Visit & Sketch
We visit your home, spend 60–90 minutes thinking about your space, and leave you with a hand-drawn concept sketch — free, no strings attached.
More Articles
.jpg)
2 BHK Interior Design Cost in Pune (2026 Complete Guide)
Planning a 2 BHK interior in Pune? Here's an honest, itemised breakdown of what it actually costs — from basic to premium — with no hidden surprises.
Livspace vs Boutique Designer: What Nobody Tells You Before You Decide
Livspace and DesignCafe offer scale and guarantees. Boutique studios offer something they cannot. Here's the honest comparison every Pune homeowner should read first.